The Future of State
Chicago Architectural Club 2026 Burnham Prize Competition
Chicago Architectural Club 2026 Burnham Prize Competition
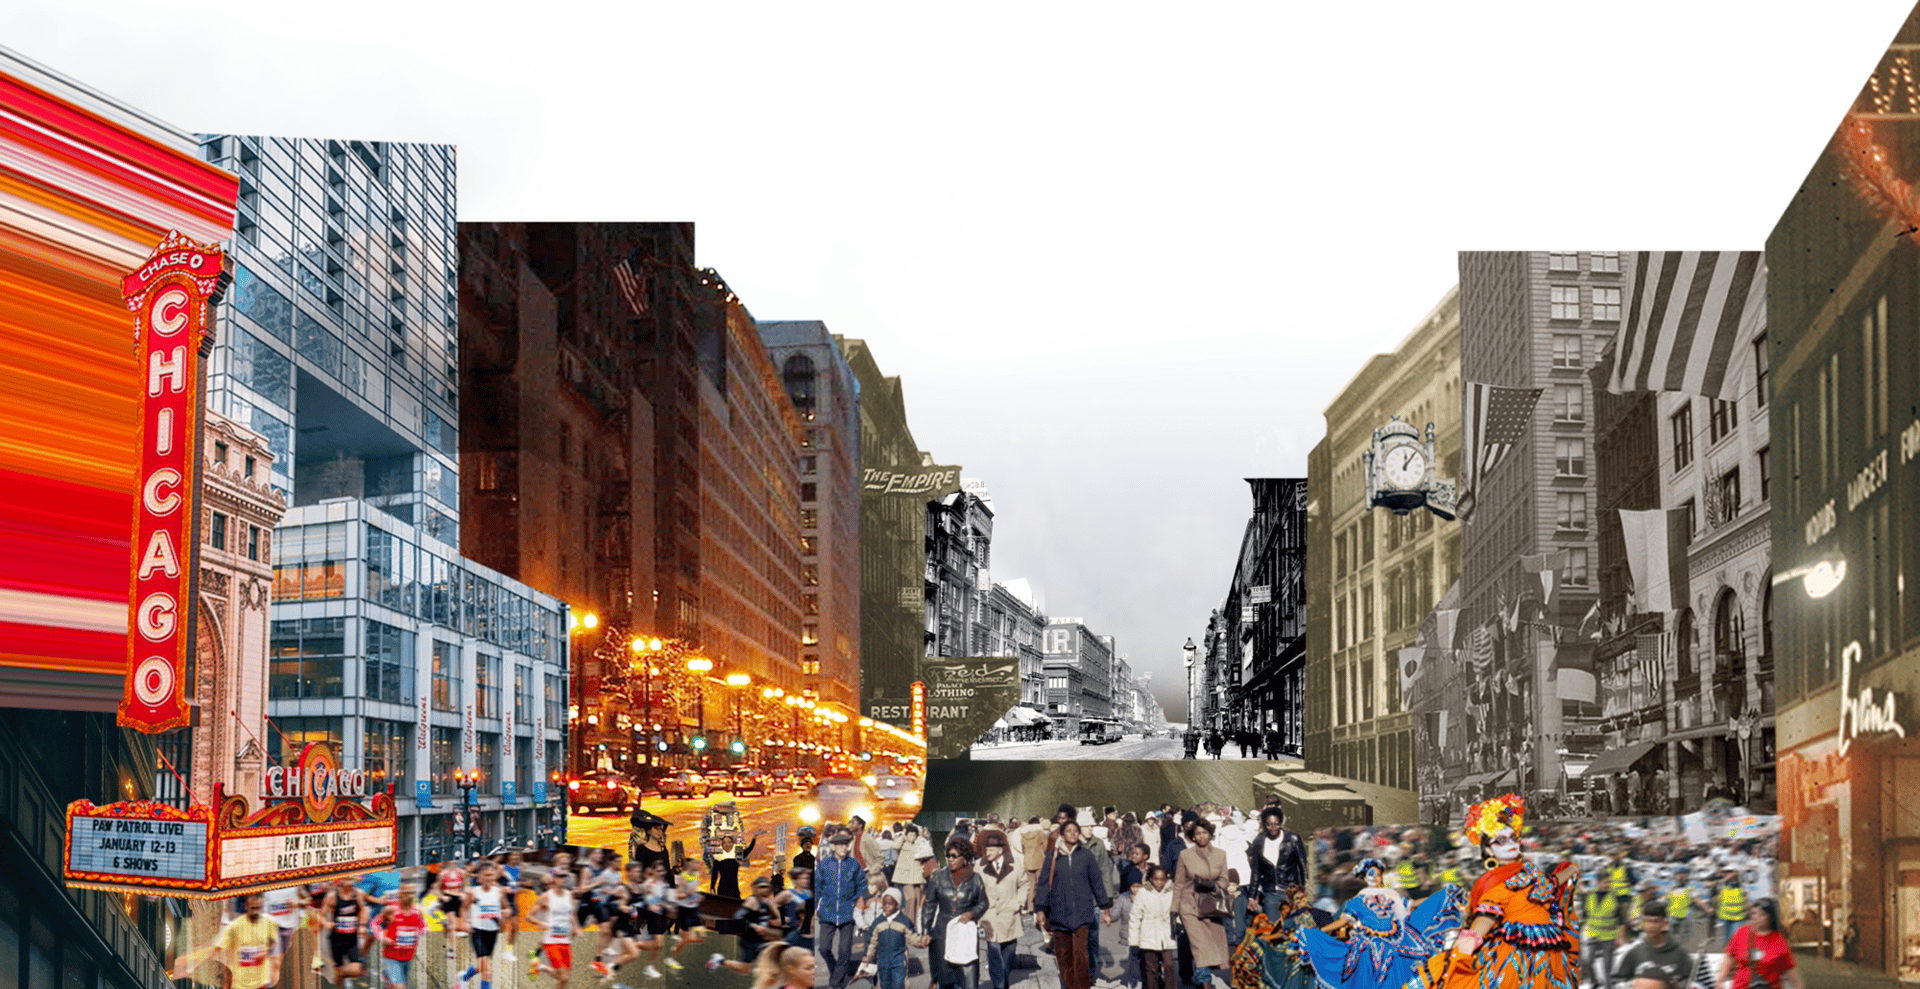
State Street has always been more than a street. It is one of Chicago’s great civic corridors: a place of commerce, culture, transit, architecture, and public life. Today, it is also a place of possibility. Like downtowns across the country, the Loop is being reshaped by changing patterns of work, retail, mobility, housing, tourism, culture, and everyday use. The Future of State invited interdisciplinary teams to imagine what this historic corridor could become next.
The selected proposals reveal many ways to think about downtown’s future, approaching State Street as a place that can be opened up, reconnected, and used in new ways. Rather than offering a single vision, they create a broader conversation about how downtown can support more public life.
State Street’s strongest promise has always been democratic: a downtown street where different people, purposes, and parts of Chicago come together. Explore the 10 jury-selected proposals and share your feedback. Your thoughts are part of the conversation about how State Street can become more active, welcoming, and alive.
The Chicago Architectural Club partnered with World Business Chicago, whose generous support made this project possible, and with the Chicago Architecture Center as an exhibition and programming partner.
The Space(s) in Between
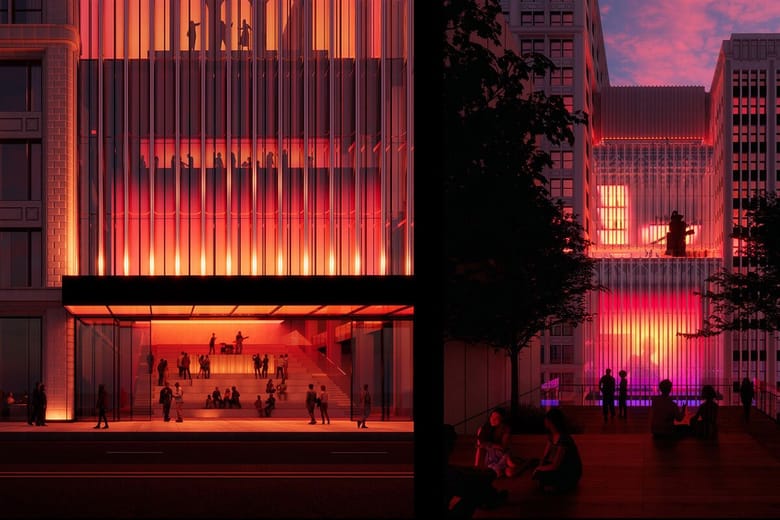
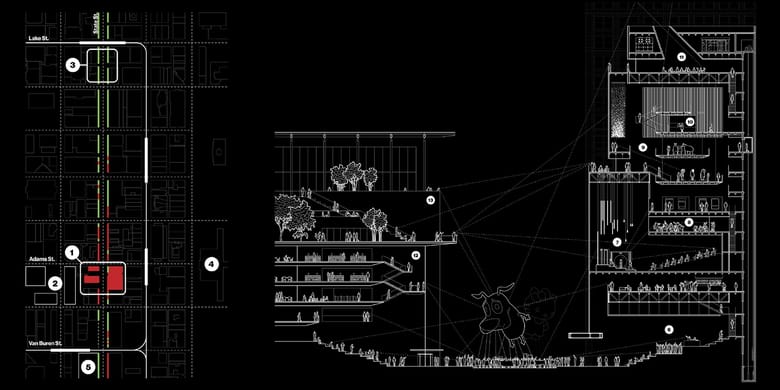
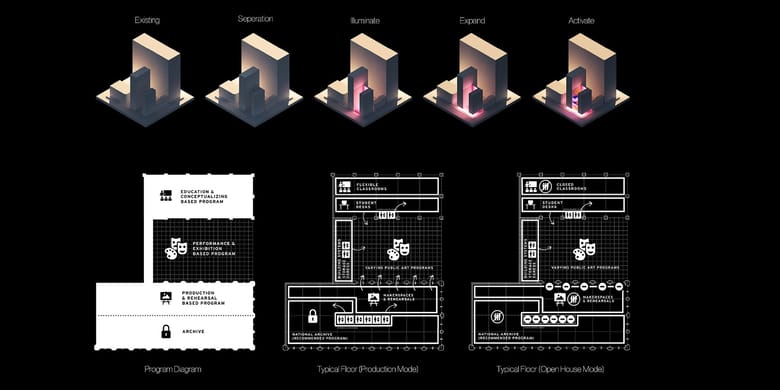
The Space(s) in Between reimagines the vacant Century and Consumers Buildings, along with the space between them, as a shared arts and research center for multiple academic institutions. Located on a block shaped by federal security concerns, the proposal turns a difficult constraint into an opportunity for public life. A new circulation core between the towers creates a protected buffer while opening the space between the buildings for activity. At street level, large sliding doors reveal a stair-like gathering space that can work as both a stage and an amphitheater. By bringing students, researchers, visitors, and cultural programming to the block, the project uses historic preservation to help make State Street active again.
77 on State
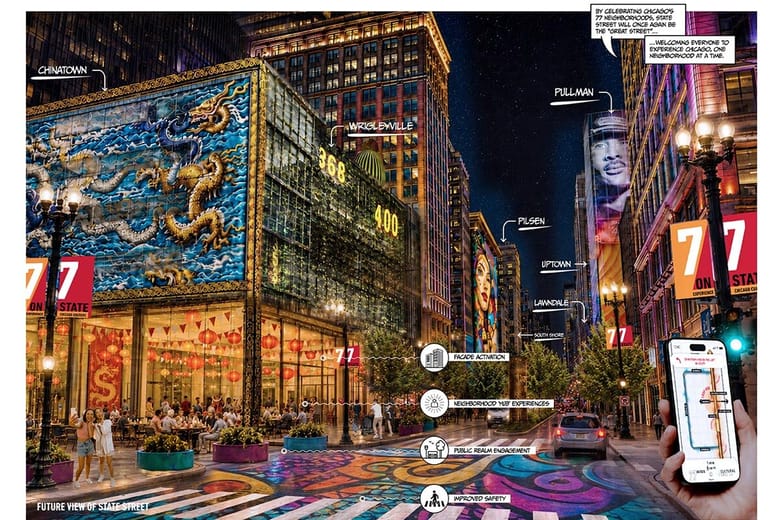
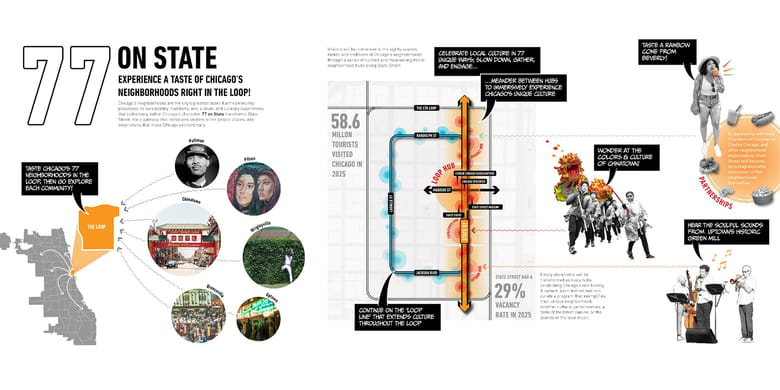
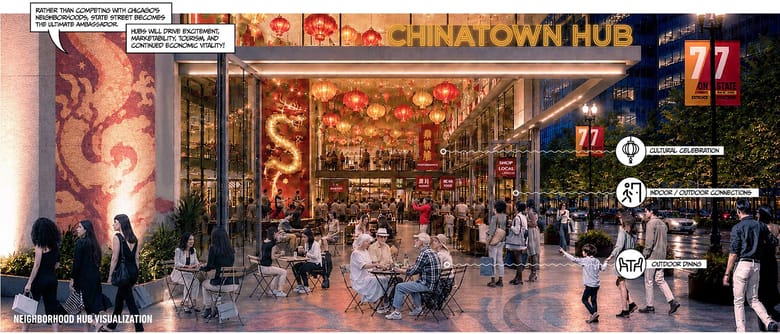
77 on State reimagines State Street as a gateway to Chicago’s 77 neighborhoods. Instead of seeing the Loop and the rest of the city as separate destinations, the project turns vacant storefronts into a shared platform for local culture, food, music, art, and small businesses. Each storefront becomes a micro-neighborhood hub, created in partnership with local chambers of commerce and community organizations. The proposal also extends into the street with public art, lighting, markets, pop-ups, safer crossings, and more welcoming places to gather. By bringing the identity of Chicago’s neighborhoods into the heart of the Loop, the project imagines State Street as an ambassador for the whole city.
Room Temperature: A Post-Retail Commons
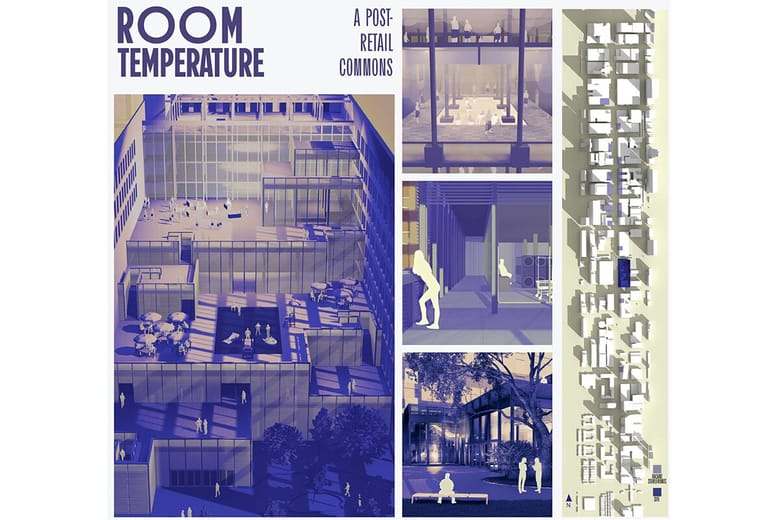
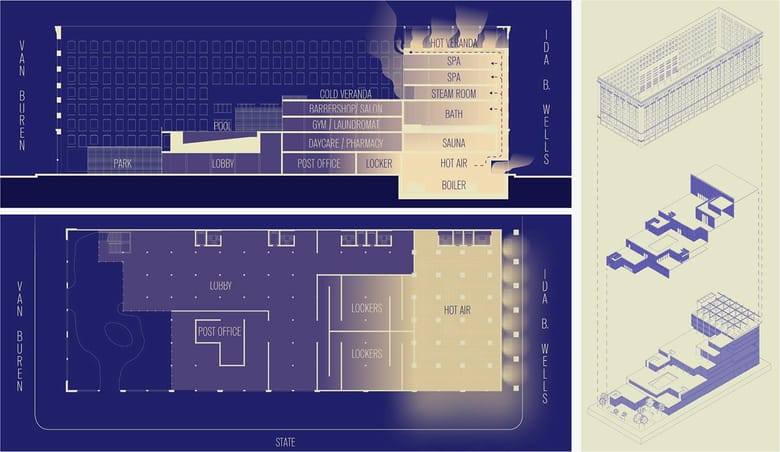
Room Temperature reimagines the former Second Leiter Building at 401 S. State Street as a public building for everyday life. Rather than trying to recreate State Street’s former identity as a department store destination, the project asks what kinds of spaces still require people to show up in person. Inside the historic building shell, the proposal creates a series of shared municipal spaces: a park, pool, public bath, post office, pharmacy, laundry, and barbershop. These are ordinary places, but together they create a reason to come downtown, stay longer, and participate in public life. By turning excess commercial floor area into spaces for care, errands, rest, and social connection, the project imagines a new role for State Street: not just a place to shop, but a place where the routines of urban life become public again.
Sticker Economy
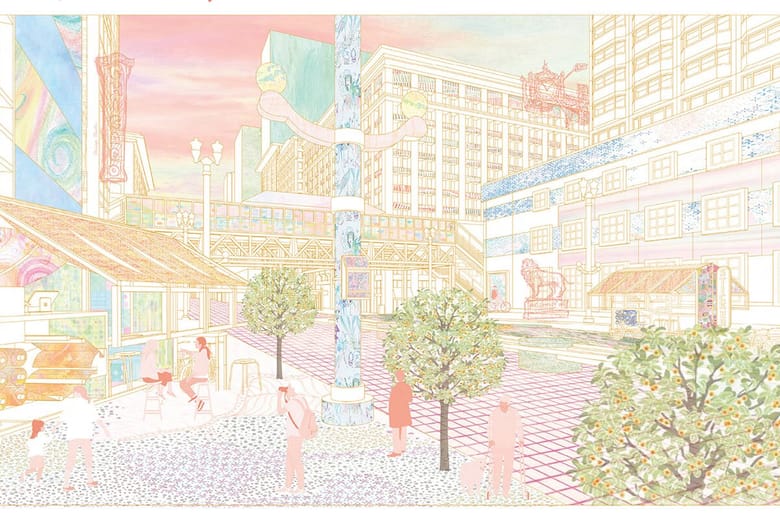
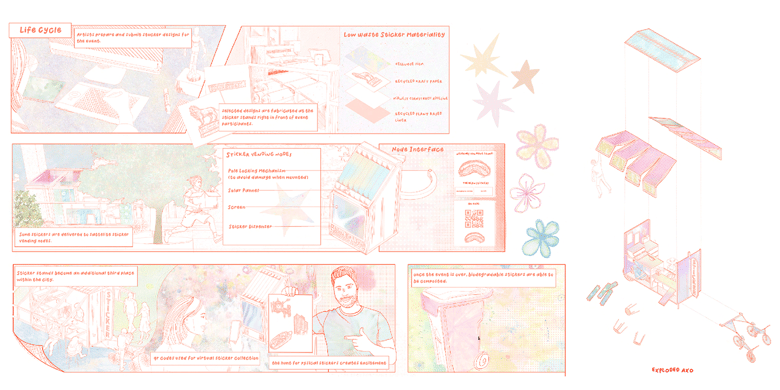
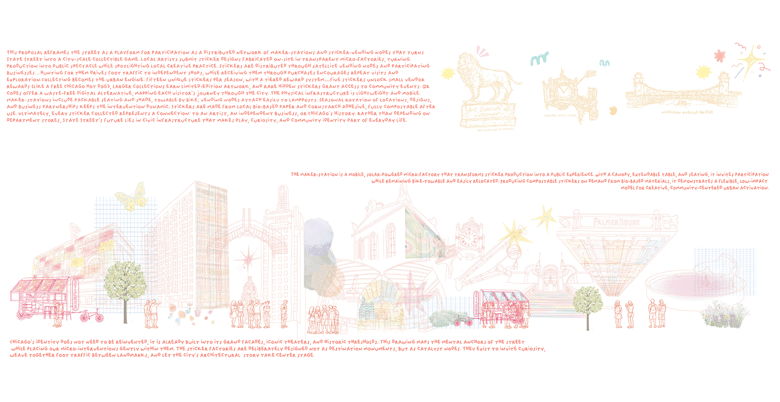
Sticker Economy reframes State Street as a platform for participation rather than pure consumption. The project introduces a network of public maker-stations and sticker-vending nodes that turn the street into a city-scale collectible game. Local artists create seasonal sticker designs that are fabricated on-site inside transparent micro-factories. Visitors can watch the stickers being made, collect them from vending nodes, or receive them through purchases at participating local businesses. By encouraging people to search for stickers, return to shops, unlock rewards, and explore every block, the project turns a simple collectible into a playful urban engine. It imagines State Street as a place shaped by curiosity, local creativity, and everyday participation.
The Stateyard
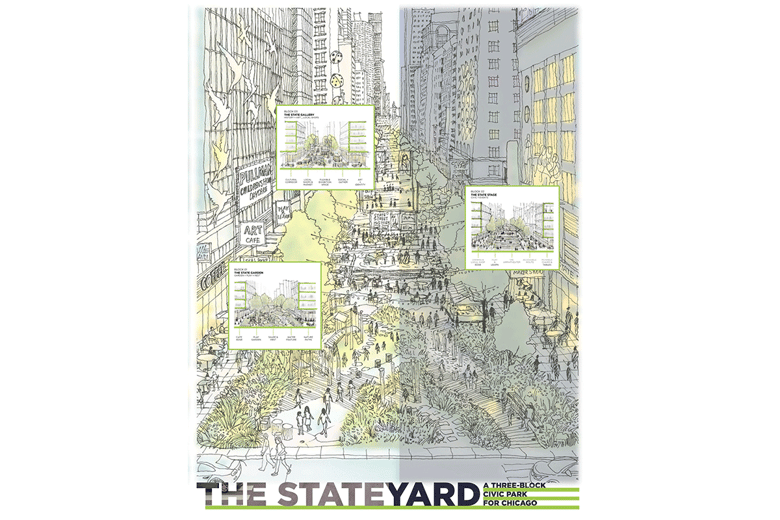
The Stateyard converts three blocks of State Street into a continuous civic park. Instead of treating the corridor as a single pedestrian mall, the project organizes it as three public rooms, each with its own character and rhythm. The State Garden offers a softer and greener place for children to play, families to gather, workers to take a break, and residents to return to daily. The State Stage creates a flexible civic floor for performances, markets, ceremonies, informal meetings, and citywide events. The State Gallery brings Chicago’s stories into the street through public art, exhibitions, projections, and temporary cultural structures. A continuous State Spine links the three blocks through paving, planting, lighting, seating, and embedded stories. By creating places to rest, gather, play, and learn, the project gives State Street more ways to be used.
A State of Play
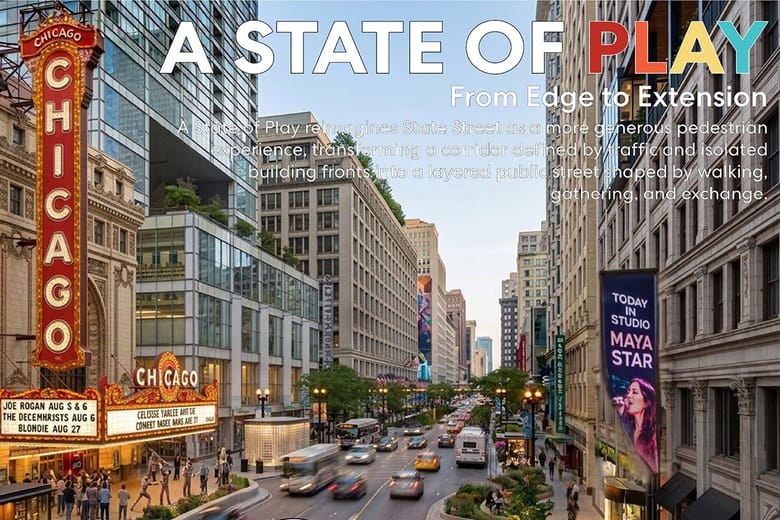
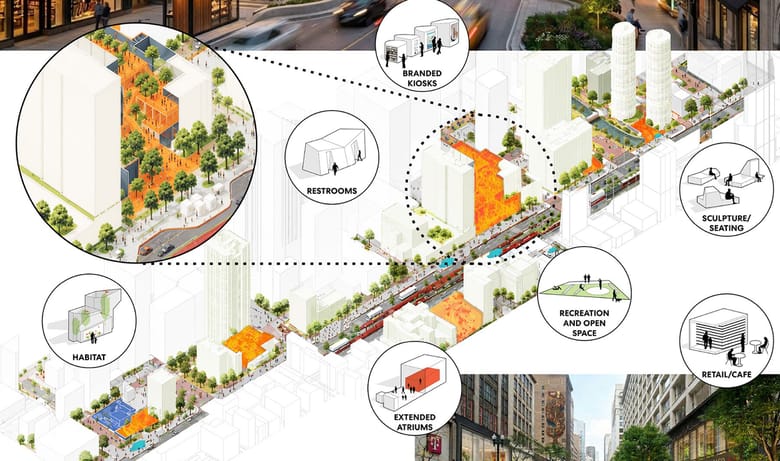
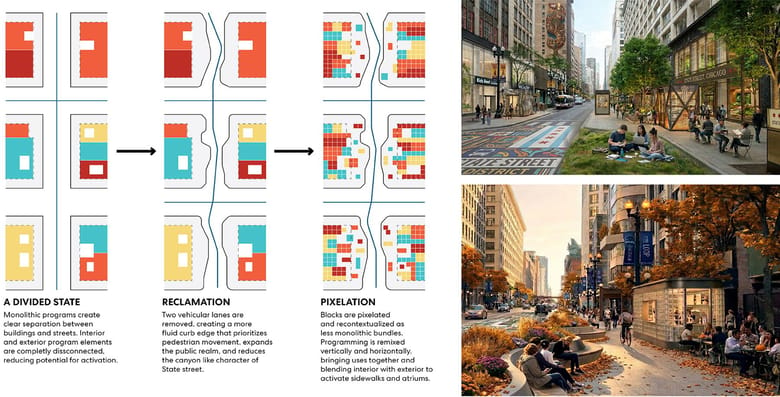
A State of Play reimagines State Street as a more generous pedestrian experience. The project transforms a corridor shaped by traffic and closed building fronts into a layered public street for walking, gathering, and exchange. By reducing space for cars, the proposal creates wider sidewalks that become active places rather than simply routes of movement. Plantings, pavilions, and building extensions soften the scale of the street and bring the life of surrounding buildings into public view. The project recognizes State Street’s mix of universities, theaters, residences, offices, and shops, and gives those uses more room to spill into the public realm. Students, workers, residents, visitors, and theatergoers share common ground. Designed as an adaptable framework, A State of Play can grow block by block over time, turning State Street into a more walkable, interactive, and memorable destination.
Unlocking State Street
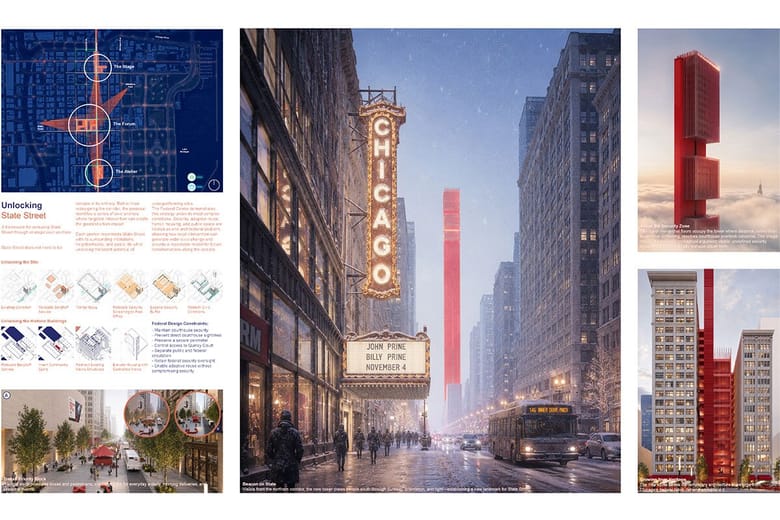
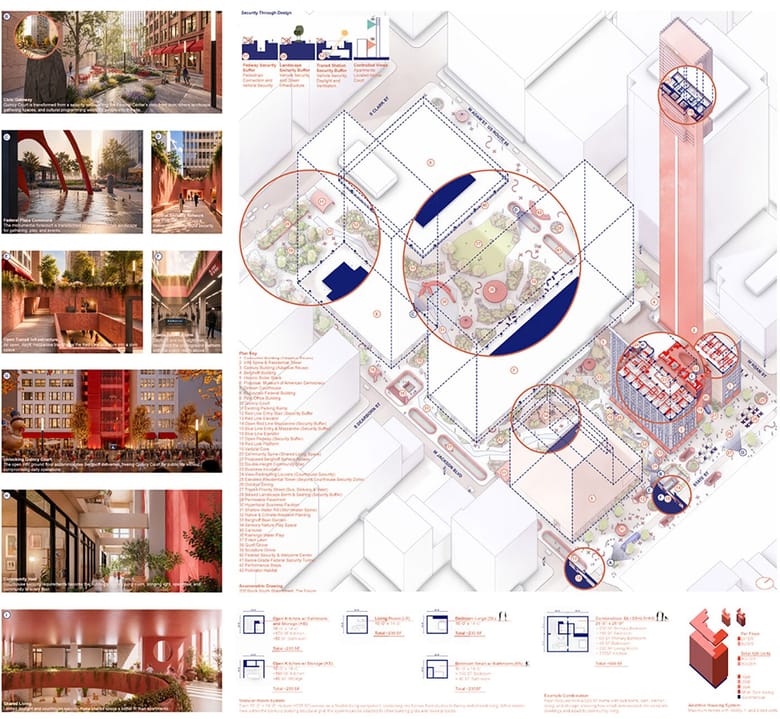
Unlocking State Street argues that the corridor does not need to be remade all at once. Instead, the project focuses on places where one carefully designed intervention can create a larger civic impact. The proposal centers on the Federal Center block, a complex site shaped by security requirements, historic preservation, transit access, vacant buildings, and the need for more everyday life in the Loop. Quincy Court is transformed from a leftover security space into a civic room, using landscape, water, access, and daily activity in place of barriers. The Century and Consumers Buildings are brought back to life through adaptive reuse, housing, commerce, and new infill that strengthens the street while preserving the site’s historic character. By working through one of the corridor’s most difficult sites, the project shows how a precise local intervention can open up broader possibilities for State Street.
Instructions for Civic Mischief
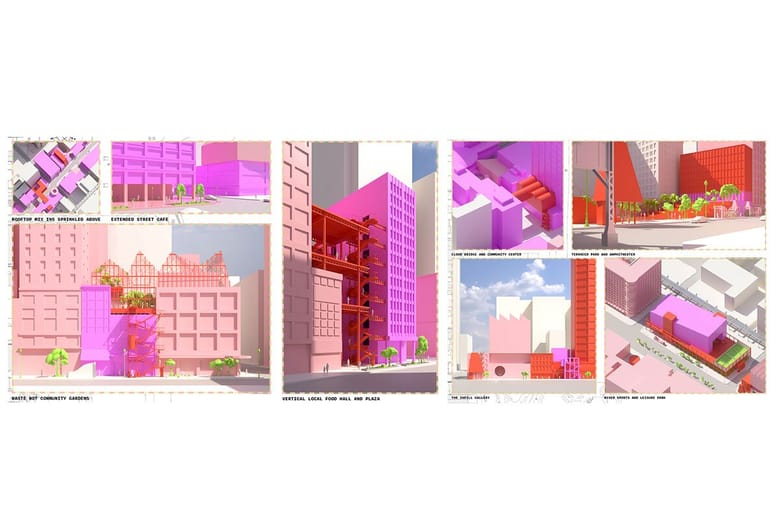
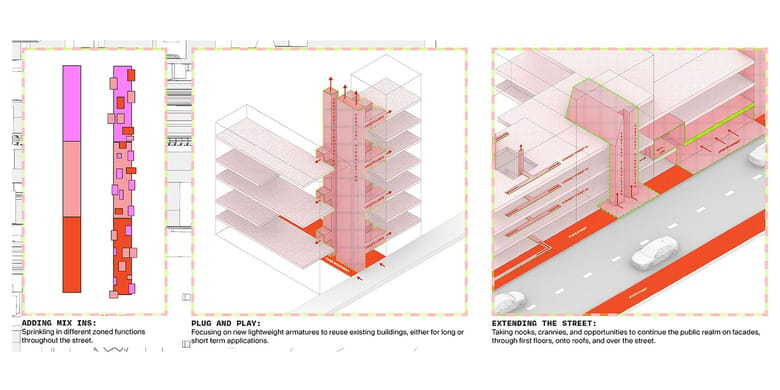
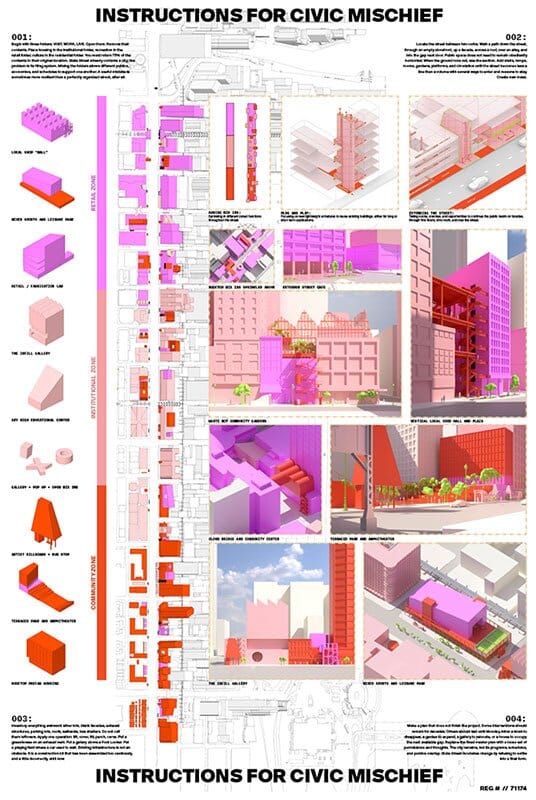
Instructions for Civic Mischief argues that State Street is not suffering from one missing attraction, but from separation. The corridor already contains retail, tourism, institutions, housing, and neighborhood life, but those uses are sorted into distinct zones that rarely overlap. The project asks what would happen if State Street were mixed with itself. Community programs move north, cultural programs move south, housing enters the institutional core, and recreation interrupts the retail district. Public life expands beyond the sidewalk into vacant storefronts, rooftops, facades, gaps between buildings, and other overlooked spaces. Rather than proposing a fixed master plan, the project offers a flexible set of instructions: lift, cover, fill, perch, and reuse what is already there. By creating a loose system of “useful misplacements,” the proposal imagines State Street as an incubator that can grow, adapt, and reorganize around a more diverse public.
State Street Uncovered
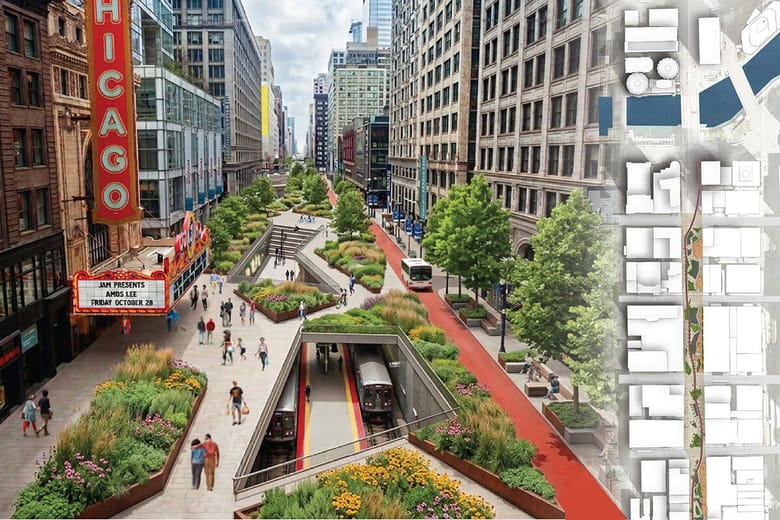
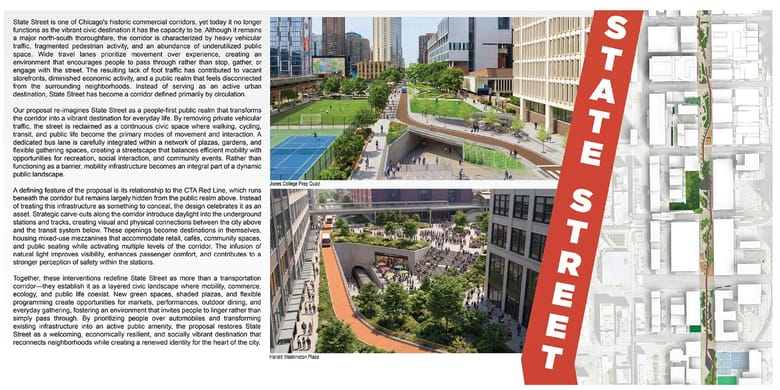
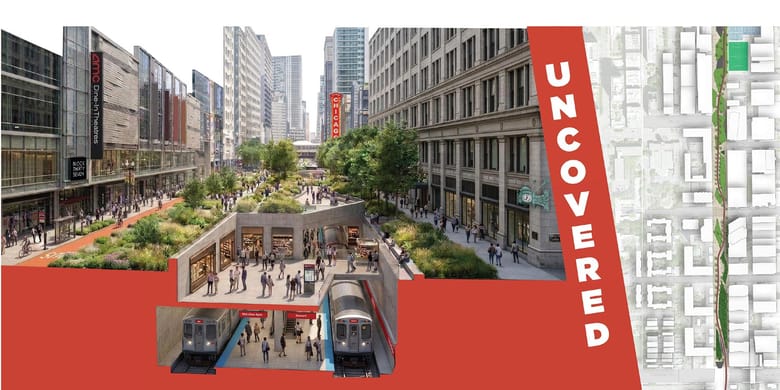
State Street Uncovered reimagines State Street as a people-first public realm. Instead of a corridor dominated by traffic, the project creates a continuous civic space where walking, cycling, transit, gathering, and everyday activity can coexist. By removing private vehicular traffic, the proposal opens space for plazas, gardens, shaded seating, flexible gathering areas, and a dedicated bus lane. Mobility becomes part of the public landscape rather than a barrier to it. A central idea is to reveal the CTA Red Line beneath State Street. Strategic openings bring daylight into the stations and create stronger connections between the street above and transit below. These spaces become active destinations with seating, cafés, retail, and community uses. By turning movement infrastructure into public space, the project invites people to stop, gather, and experience State Street as a more welcoming civic destination.
Thickness: From Corridor to Urban Field
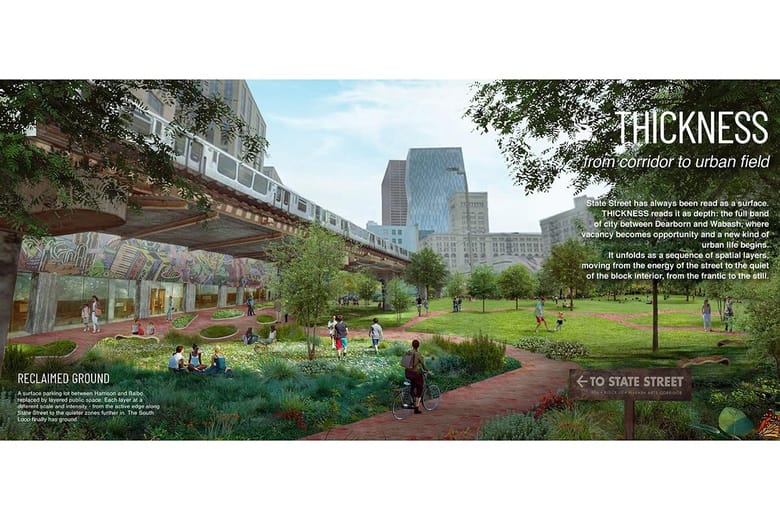
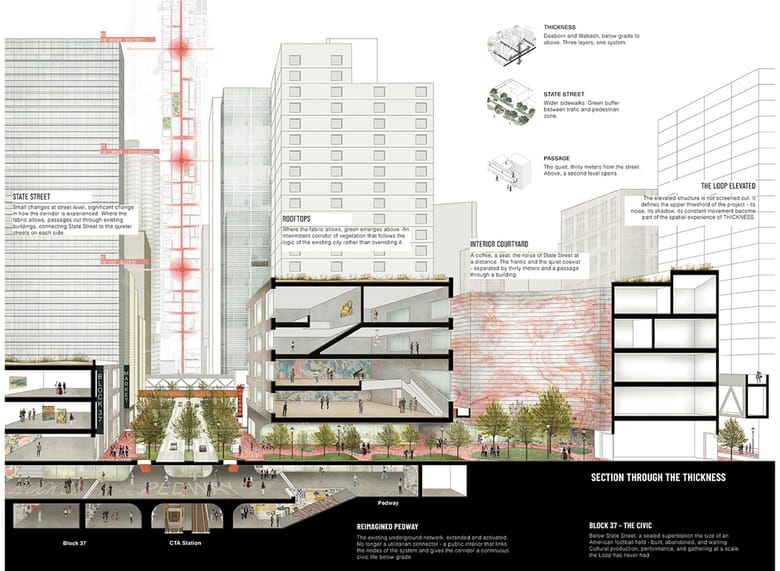
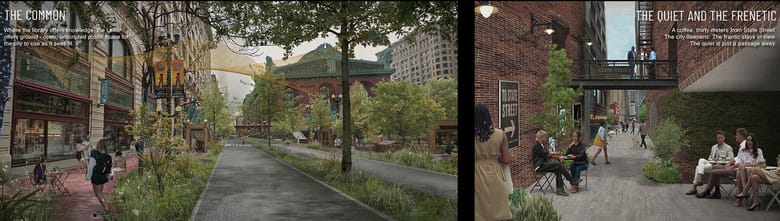
THICKNESS reimagines State Street not as a single corridor, but as a deeper urban field between Dearborn and Wabash. Instead of focusing only on storefronts and sidewalks, the project looks into the blocks beside the street, where vacant spaces, passages, courtyards, rooftops, and underground infrastructure can support new public life. The proposal works across three levels. Below grade, it opens up the unused Block 37 superstation and Pedway network as a place for culture and gathering. At street level, new passages and courtyards create public interiors within the blocks. Above, rooftops and the Loop elevated become part of the experience rather than something to hide. By connecting these layers, THICKNESS turns crossing State Street into part of a larger journey. The project does not try to quiet the energy of the street; it creates new places to experience it, watch it, and move through it differently.
Supported by